
Developer KPIs
AiGentsRealty catalog · Updated Jul 9, 2026
Get an email when this developer launches a project.
Projects
Filter 4 public Dubai projects from Aurora Development by status, area, price band, and handover timing.
More filters
4 of 4 projects

H Three By Aurora
Jumeirah Village Circle (JVC) · 2024
From AED 750K – AED 2.1M
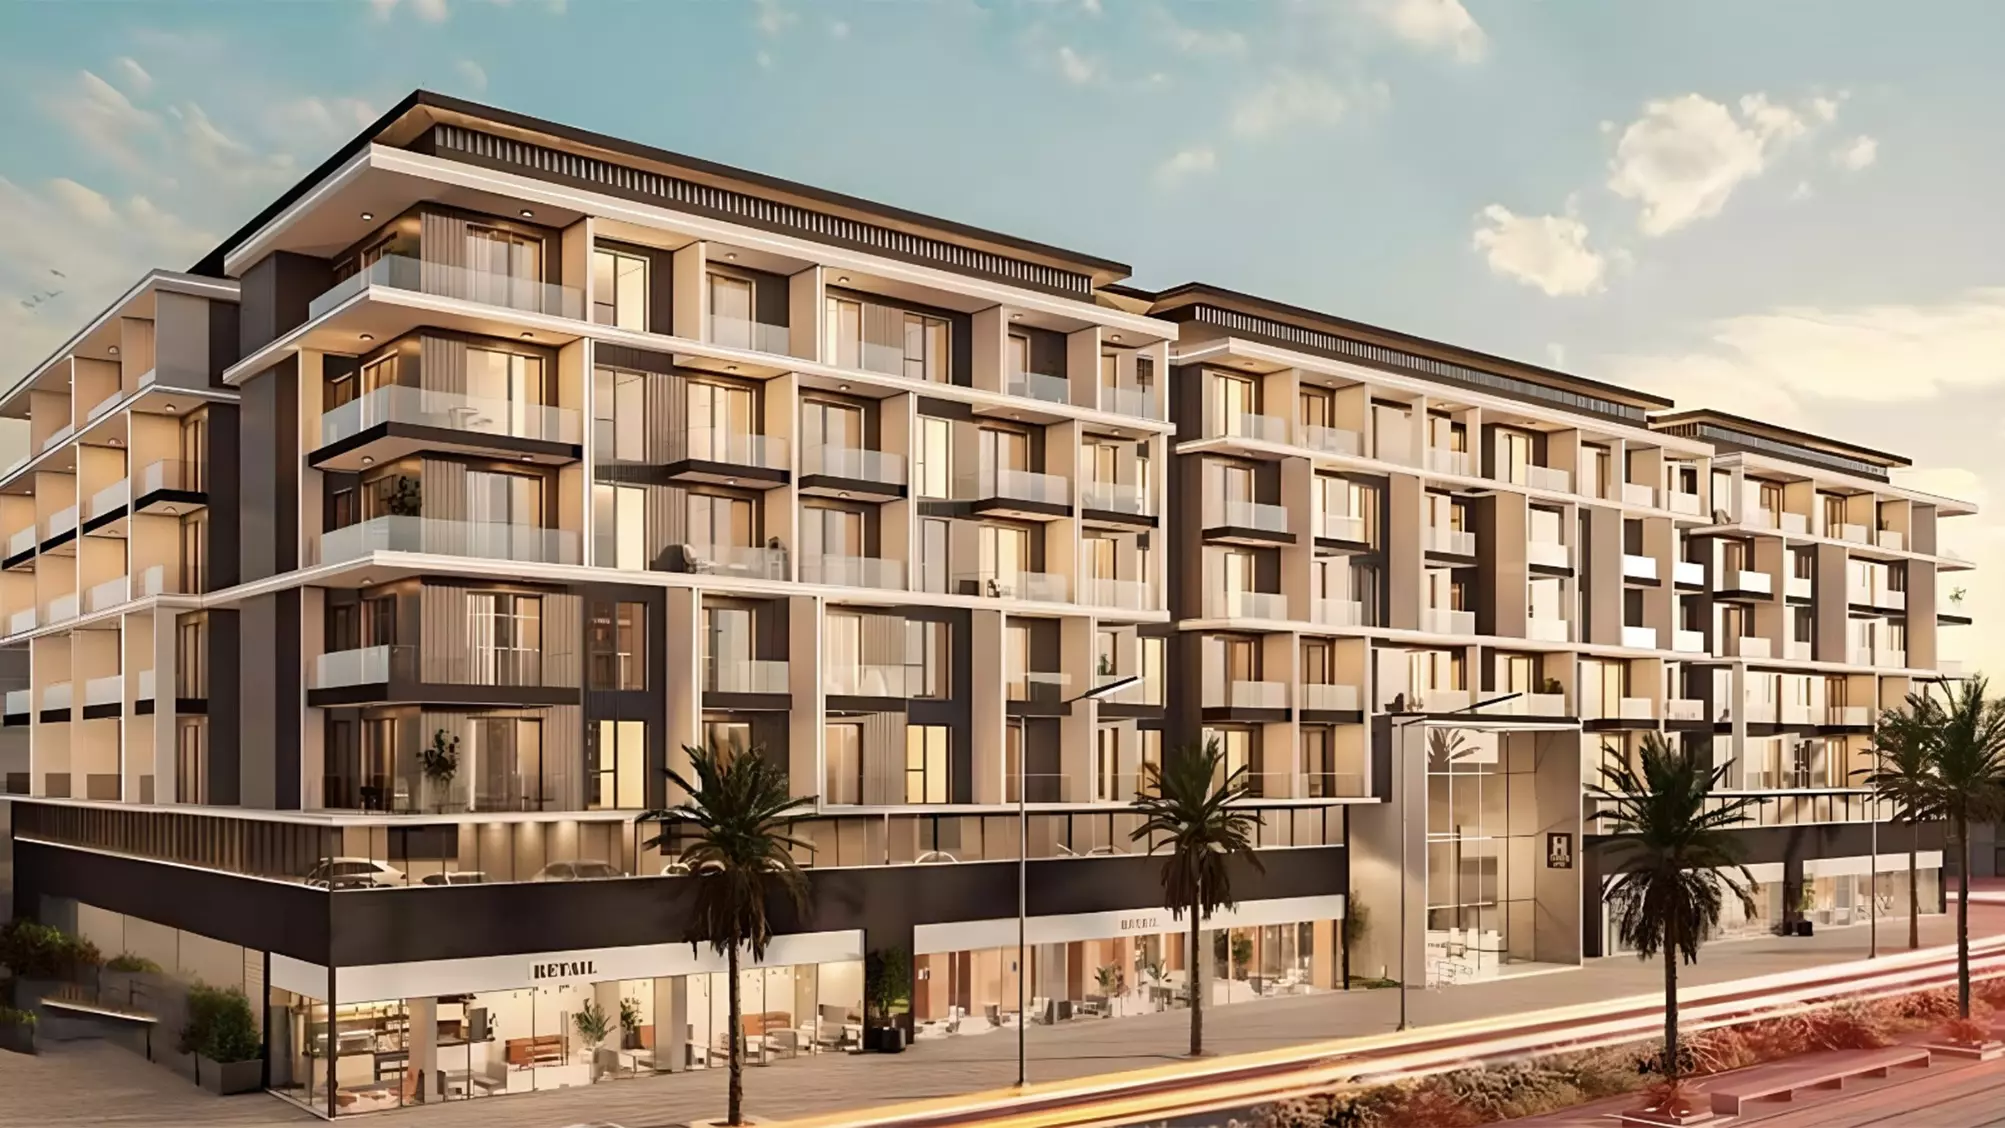
H3
Jumeirah Village Circle (JVC) · 2024
Price on Request

Hyati Avenue
Jumeirah Village Circle (JVC) · 2020
From AED 650K – AED 5.1M
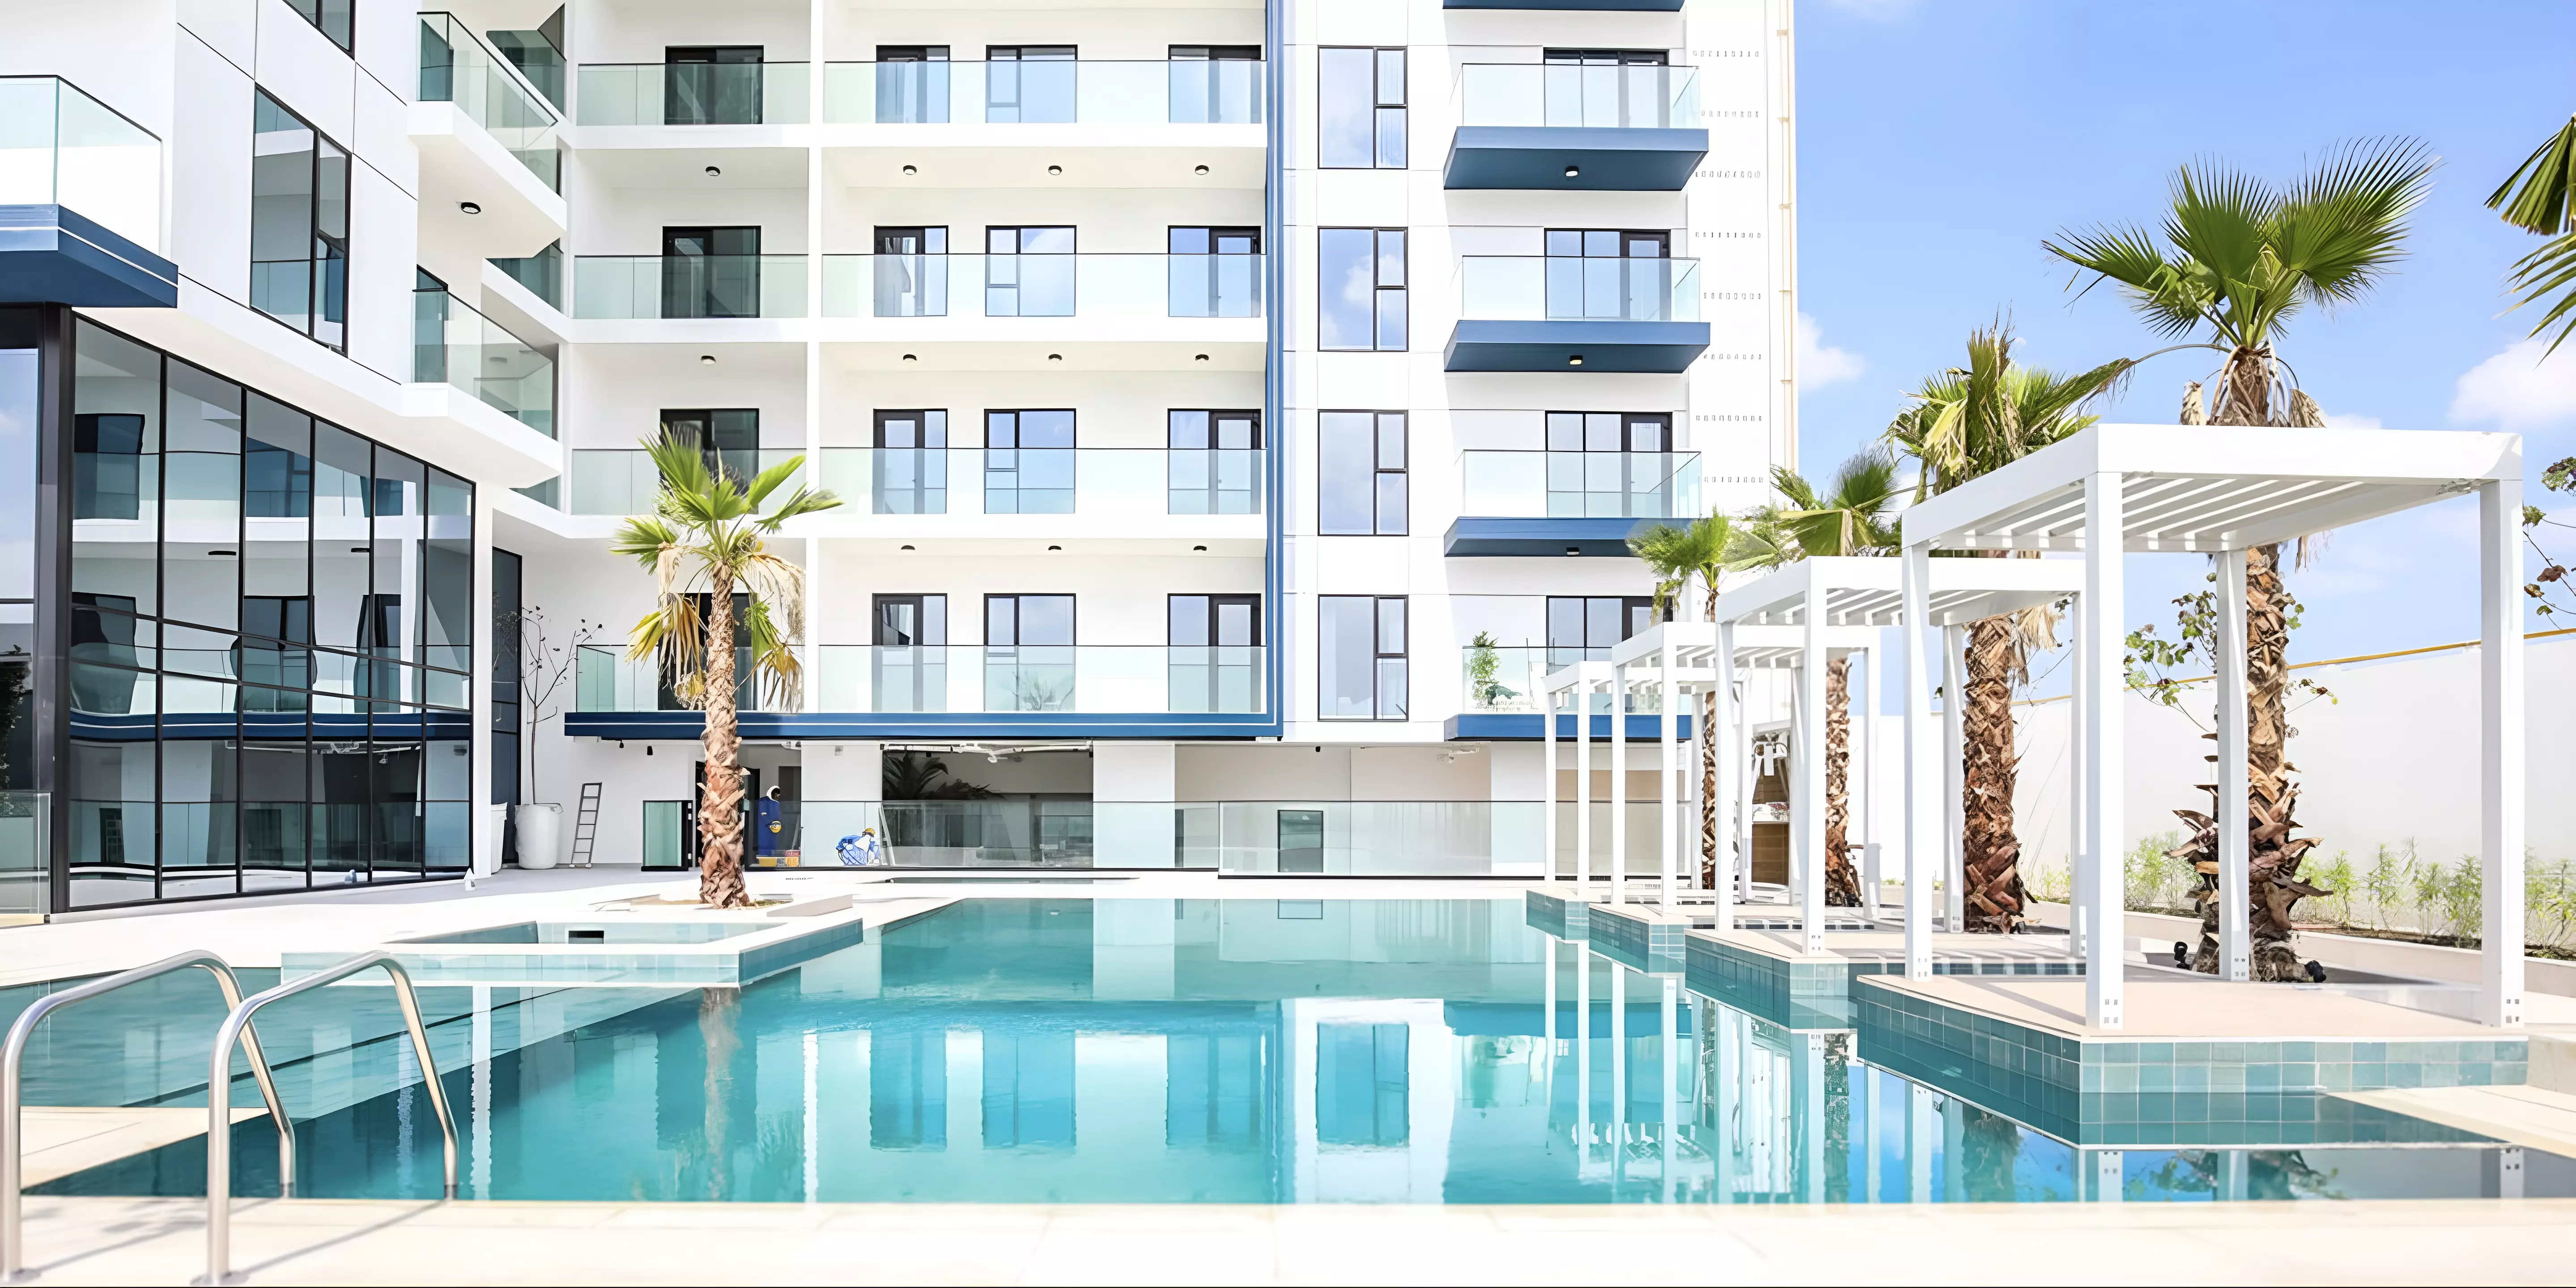
The 7
Downtown Jebel Ali · 2023
Price on Request
Typical payment plan
Across off-plan launchesNot on record yet
We show a typical split only when the developer's own brochures give one.
Where they build
Areas with projects in the catalogueCompare Aurora Development with another developer
Sophia lines up delivery record, resale prices and payment plans side by side.
More about Aurora Development
Quick Answer
Delivery Timeline And Pipeline
A catalog-based view of delivered eras and upcoming public handover pipeline for Aurora Development.
Delivered by era
- 2015Founded in 2015
- 2020-20244 projects
Where they build
2 areas
Developer Quick Facts
Aurora Development has 4 public Dubai projects in the AiGentsRealty catalog, including 0 off-plan and 4 ready or completed projects - updated Jul 9, 2026.
AiGentsRealty research· Jul 9, 2026
Aurora Development appears across 2 Dubai areas in the public catalog, including Downtown Jebel Ali, Jumeirah Village Circle (JVC) - AiGentsRealty research, updated Jul 9, 2026.
AiGentsRealty research· Jul 9, 2026
The current public portfolio for Aurora Development splits into 0 off-plan projects and 4 ready or completed projects - updated Jul 9, 2026.
AiGentsRealty research· Jul 9, 2026
About Aurora Development
Profile text is rendered server-side so buyers, investors, and crawlers see the same source content.
The aurora borealis — the northern lights — is one of the most breathtaking natural phenomena on earth: luminous bands of colour dancing across the polar sky, produced by the interaction of solar energy and the earth's magnetic field. For Aurora Development, t...
Read full developer profile
Aurora Development — Radiant Living at the Dawn of a New UAE Residential Standard
TL;DR Snapshot
| Attribute | Detail | |---|---| | Developer Name | Aurora Development | | Name Inspiration | Aurora — the radiant celestial light phenomenon; "dawn" | | Philosophy | Radiant quality, luminous spaces, dawn of a new standard | | Project Focus | Premium residential apartments and lifestyle communities | | Geographic Base | United Arab Emirates | | Design Signature | Light-flooded interiors; radiant material palette; artisan quality | | Target Buyers | Lifestyle buyers, design-aware investors, UAE professionals | | Quality Position | Premium mid-market to premium |
Aurora: The Radiant Residential Vision
The aurora borealis — the northern lights — is one of the most breathtaking natural phenomena on earth: luminous bands of colour dancing across the polar sky, produced by the interaction of solar energy and the earth's magnetic field. For Aurora Development, this name captures the aspiration at the heart of the company's residential vision: to create living environments that are genuinely luminous — filled with natural light, characterised by radiant material quality, and capable of inspiring the kind of wonder that the aurora inspires in those who witness it.
In the context of UAE real estate development, where apartments frequently sacrifice natural light for maximum unit count and where material quality is too often limited to the visible surfaces photographed for marketing, Aurora's commitment to luminosity is a meaningful differentiator. Buildings that flood their interiors with natural light, that use materials with genuine reflective warmth, and that create the experience of living in genuinely radiant spaces represent a fundamentally different residential proposition from the dimly lit, over-specified-on-the-surface, under-engineered-in-depth products that crowd the mid-market.
Light as Architecture: Aurora's Core Design Principle
Aurora Development has elevated natural light provision from a design consideration to an architectural principle — a primary driver of floor plan configuration, window placement, facade orientation and interior material selection.
Solar Analysis Programme Every Aurora project undergoes a comprehensive solar analysis programme before design is finalised:
- Annual solar path modelling across all facade orientations
- Shadow analysis: impact of adjacent buildings and site obstructions on natural light penetration
- Direct sunlight hours mapping: minimum 4 direct solar hours per day for living rooms
- Daylight factor analysis: minimum daylight factor of 2% for living spaces; 1% for bedrooms
- Glare control assessment: glazing specification calibrated to balance light maximisation and overheating prevention
Design Responses to Light Analysis
- Living rooms and master bedrooms oriented to capture morning sun (eastern orientation preferred)
- Deep balcony overhangs providing summer shade while admitting lower winter sun angles
- Internal light wells or atriums on deep floor plates ensuring natural light reaches all rooms
- Light-coloured material palette amplifying natural light distribution
- Roof lights on top-floor units creating solar-powered daylight experiences
The Aurora Material Palette Aurora's signature interior material palette is specifically selected for its reflective and luminous qualities:
| Material | Light Quality | |---|---| | Polished marble or large-format mirror-polished porcelain | Maximum light reflection; spatial amplification | | White lacquer kitchen cabinetry | Clean light reflection; visual brightness | | Brushed brass hardware | Warm gold tones that amplify ambient light | | Light bleached timber | Pale honey tones; soft, warm light diffusion | | White quartz worktops with subtle sparkle | Kitchen and bathroom luminosity | | High-gloss bathroom tile (cream or light grey) | Wet zone brightness and spatial openness |
Architectural Design Language
Aurora's external architecture is characterised by its relationship with light and sky — compositions that reach upward, that frame sky views, and that use facade articulation to animate buildings across the arc of the day as the sun's angle changes.
External Character
- Facades designed to create dynamic light-and-shadow play across the day
- Balconies and setbacks creating depth and avoiding the flat plate appearance
- High glazing ratios (window-to-wall ≥ 50%) maximising apartment light admission
- Pale facade materials — white, cream, light grey — reflecting rather than absorbing solar radiation
- Vertical articulation creating visual lightness and aspiration
Lobby and Common Areas The Aurora lobby experience sets the radiant tone for the building:
- Double or triple-height lobby with glazed atrium or clerestory lighting
- Light-reflective natural stone flooring (polished Carrara or white marble)
- Feature chandelier or sculptural lighting installation
- Green wall with tropical foliage creating biophilic contrast to pale architectural palette
- Concierge desk in white marble with brass hardware accents
Apartment Specifications: Radiant Inside Out
Living and Dining
- Floor-to-ceiling glazed balcony doors: minimum 2.4 m height
- Floor: large-format polished porcelain (800×800 or 1200×600) in light neutral tone
- Ceiling height: 3.0 m minimum on residential floors; 3.3 m on ground floor units
- Walls: smooth Level 5 plaster finish; premium paint in warm white or pale neutral
- Recessed LED lighting: warm 2700K CCT; scene control
Kitchen
- White lacquer handleless cabinetry floor to ceiling
- Calacatta-effect quartz worktops with light veining
- Under-cabinet LED lighting (IP44 rated) illuminating worktop surface
- Stainless-steel undermount sink with single-lever mixer
- Integrated appliances: induction hob, combi oven, microwave, fridge (full-height)
Master Suite
- Bedroom: minimum 20 m² in two-bedroom units; 25 m²+ in three-bedroom
- Walk-in dressing room: 5 m²+ with back-lit mirror panel and dress lighting
- En-suite: wetroom design with frameless shower screen; freestanding bath in 2BR+; double basin vanity
Master Bathroom
- Floor-to-ceiling polished white or light stone-effect porcelain
- Freestanding cast-stone bath in white matte finish
- Grohe or equivalent tapware in brushed nickel or chrome
- Heated mirror with integrated lighting and demister pad
- Underfloor heating (electric) for warm-foot comfort October–March
Building Systems
| System | Aurora Specification | |---|---| | HVAC | VRF multi-split; individual zoning; 2700K LED-compatible thermostat display | | Ventilation | MVHR (mechanical ventilation with heat recovery) on selected projects | | Plumbing | PPR supply; low-flow fixtures; 50-year design life | | Electrical | RCCB; USB-C outlets; smart lighting scene control | | Smart home | App lighting scenes; climate scheduling; video intercom | | Security | Keyless proximity entry; CCTV; 24-hour monitoring | | Fire | Wet sprinkler NFPA 13; addressable alarm NFPA 72 |
Community Amenity: The Aurora Lifestyle
| Facility | Aurora Radiant Standard | |---|---| | Rooftop infinity pool | Sky-level pool with 360° city views; private cabana pods | | Sunset lounge | West-facing rooftop terrace; premium seating; signature cocktail service | | Spa and wellness | Hammam; sauna; ice fountain; treatment rooms | | Yoga studio | East-facing dawn yoga terrace; hardwood floor; mirror wall | | Gymnasium | 250 m²; natural light through full-height east-facing glazing | | Social kitchen | Communal cooking and dining space for resident events | | Children's zone | Creative play environment with natural materials and light | | Concierge | 24-hour; multilingual; building management; lifestyle assistance |
Sustainability: Light-Efficient Design
Aurora's light-maximisation design philosophy inherently produces sustainability benefits:
- Daylighting reduces artificial lighting energy consumption by 30–50% versus heavily shaded buildings
- Pale facades reduce solar heat absorption; urban heat island contribution reduced
- High-performance glazing (low-E coatings, SHGC ≤ 0.35) balances light admission with solar gain control
- LED specification throughout: warm 2700K spectrum; occupancy-sensor control in corridors
- Solar-ready rooftop infrastructure for future PV installation
Investment Case
| Factor | Aurora Development Profile | |---|---| | Light-first design | Measurable daylighting standard: DF ≥ 2% in living rooms | | Material luminosity | Reflective palette amplifies natural light value | | Specification premium | Heated bathroom floors; walk-in dressing rooms; rooftop pool | | Lifestyle differentiation | Sunset lounge, rooftop infinity pool, yoga dawn terrace | | Resale appeal | Radiant, distinctive aesthetic creates strong emotional buyer connection | | Rental premium | Premium lifestyle amenity + natural light commands 12–18% rental premium over standard stock |
Key Location Connectivity
| Destination | Typical Drive Time from Aurora Locations | |---|---| | Dubai Downtown | 15–25 minutes | | DIFC Financial Centre | 15–20 minutes | | Dubai International Airport | 20–30 minutes | | Business Bay | 10–20 minutes | | Dubai Marina | 20–30 minutes | | Jumeirah Beach | 15–25 minutes |
Frequently Asked Questions
Q: What is Aurora Development's signature design philosophy? A: Aurora's design philosophy centres on maximising natural light through solar analysis, floor plan configuration, glazing specification and material palette selection. Every apartment is designed to achieve measurable daylighting standards — minimum daylight factor of 2% in living rooms — rather than relying on artificial lighting to compensate for poor orientation decisions.
Q: What does Aurora mean in the context of this developer? A: Aurora refers to the aurora borealis — the luminous natural phenomenon — expressing the developer's aspiration to create homes that are genuinely radiant with natural light and quality materials. It also evokes "dawn" — the beginning of a new standard in UAE residential development.
Q: Are heated bathroom floors standard in all Aurora apartments? A: Electric underfloor heating in master bathrooms is standard in two-bedroom and larger units, providing warm-foot comfort during the UAE's cooler months (October to March).
Q: Are payment plans available? A: Construction-linked payment plans are offered on off-plan projects. Specific terms are confirmed at point of sale. Contact Aurora Development's sales team for current project payment schedules.
Q: What is the typical price range for Aurora Development apartments? A: Price points vary by project and location, typically starting from AED 900,000 for one-bedroom units and AED 1.5 million for two-bedroom units in Aurora's premium-positioned communities. Contact the sales team for current project pricing.
Q: Are Aurora properties eligible for the UAE Golden Visa? A: Properties valued at AED 2 million or above qualify for UAE investor visa consideration. Selected Aurora configurations meet or exceed this threshold. Confirm current eligibility with UAE immigration authorities.
Information correct at publication date. Specifications, pricing and availability subject to confirmation with the developer. All area measurements approximate.
Aurora Development FAQ
Answers use current catalog and DLD-backed numbers where available.
How many Dubai projects does Aurora Development have?
Aurora Development has 4 public Dubai projects in the AiGentsRealty catalog, including 0 off-plan and 4 ready or completed projects across 2 tracked areas.
Does Aurora Development have DLD-backed market data?
Aurora Development does not currently have enough linked DLD transaction evidence for market KPIs or charts on this page.
What completion information is published for Aurora Development?
A completion-rate marker is not published for Aurora Development yet, so this page uses project statuses and handover dates instead of a claimed delivery percentage.
How can I compare and buy property from Aurora Development?
Use the portfolio filters to compare 0 off-plan opportunities from Aurora Development with ready projects, then ask Sophia or contact AiGentsRealty for project-specific availability and payment-plan checks.